9/29/2010

Flamingo Park Neighborhood Association -- Monday, Oct 4, 2010, 5:30 pm

Flamingo Park Neighborhood Association
Monday, October 4, 2010, 5:30 pm
at The Seymour, 945 Pennsylvania Avenue


Agenda


1.  Flamingo Park – Project Planning Update  -- Wanda Mouzon


2.  Planning & Preservation Issues -- Mark Needle / Jeff Donelly
     Alton Road Overlay District / Proposed Parking Adjustments


3.  Family Oriented Programs --  Adam Shedroff
     Veterans Day Parade & Picnic -- Scott Needleman


4.  Crime and Safety Program -- Aaron Sugarman
      Pedestrian Safety Ben


5.  Communications and Outreach -- Tammy Tibbles


6.  Flamingo Neighborhood CIP Streetscape --  Judy Robertson / Denis Russ
      Proposed Stakeholders Meeting /  Mon, Nov 1, 4pm,           City Hall


7.  Other Matters

9/27/2010

Meridian Avenue Tree Canopy - An Update

Chris Latt, City of Miami Beach Urban Forester, sent the following email to update the Neighborhood Association regarding their plans for the Calophyllum trees on Meridian Avenue damaged by last winter's cold weather.

"The Parks and Recreation Department sent a Letter to the Commission (LTC) on [the] subject [of the Meridian Avenue tree canopy] to the City Commission in July, and remains very aware of and concerned about these trees. I will update and expand on the information in the LTC. The duration of the cold weather last winter was unprecedented, at least within the memory of most people, and this had results that could not be anticipated or prevented. The Parks and Recreation Department has five International Society of Arboriculture certified arborists on staff. We are members of the Tropical Arborists Guild, a South Florida professional organization that includes the region's top tree experts, including arborists and horticulturists from Fairchild Tropical Garden, Montgomery Botanic Garden, Vizcaya, Pinecrest Garden, and Jungle Gardens, as well as municipal arborists, University of Florida Extension personnel, tree company owners, and working arborists. This group has centuries of combined experience with the trees of S. Florida, but everyone was surprised by the extent of this year's damage to the region's calophyllum trees (the species on Meridian Ave.). A number of members remembered the record low temperatures of the 1970s, but did not see damage of this extent on calophyllum trees. The duration of the cold weather made the difference.

As stated in the LTC, the trees on Meridian Ave. were fertilized to ensure they had the necessary nutrients to support new growth. Our strategy was to wait a full growing season before we removed any possibly dead branches, so the trees would have as much time as necessary to produce new growth. When the LTC was written, most of the Meridian Ave. trees were producing new buds and shoots on the bare branches. It now seems that production of new shoots has stopped or slowed, so we may not get much more new growth. The new shoots should continue to grow and fill-in the crowns, but it appears that many branches are dead or unable to produce new shoots. These will need to be trimmed. We will delay trimming until at least the end of this year or perhaps until next spring. Growing conditions are still favorable so it is possible that we will still get some new growth this year. The argument in favor of waiting until spring is that when branches are cut back, this can trigger shoot production from the cut branch ends. The new shoots are tender and can be killed by cold weather, so it would be safer to wait until spring when the risk of cold weather is past. Ms. Tibbles mentioned the risk of breaking branches. The large branches, even if they are dead, will retain strength for several years so are a low risk of failure. Small branches, when they dry out can break in heavy winds, but even these will take time before they lose strength. Since these branches lack leaves to catch the wind, they will not be moved or bent as much as live branches by the wind, reducing the risk of breakage. I don't think these branches will present a big risk between now and spring. We will notify the neighborhood association before tree trimming starts."

Planning Board meeting of Tuesday Sept 28 -- Alton Road Parking Ordinance

From: Mark Needle [mailto:mark.needle@protransit.org]

Sent: Sunday, September 26, 2010 10:50 PM
To: JoyceMeyers@miamibeachfl.gov
Cc: marcus_a@bellsouth.net

Subject: Alton Road Parking Ordinance (Planning Board meeting of Tuesday Sept 28)

Joyce, Thank you for meeting with myself and Arthur Marcus on Friday to explain some of the ramifications of the proposed Alton Road parking ordinance. Please relay this message to the Planning Board members?

Though Flamingo Park Neighborhood Association was not able to consider the ordinance at its September meeting, the matter is of great interest and this discussion will better enable the group to take a position at its next meeting. (I assume it will likewise help Arthur to develop a position with Miami Design Preservation League).


Speaking only for myself as a resident, I think that the ordinance is well-conceived and should be endorsed by the Planning Board on Tuesday, even if Flamingo Park wishes to modify some details when it goes before the Commission. The issues that we discussed include:


--The ordinance provides meaningful benefits for development that is compatible with a public transit corridor adjacent and with the historic district, such as smaller neighborhood-oriented commercial spaces, biking space, car-sharing, etc.

-- I believe that the ordinance should be amended to include an upper cap to take advantage of the 2,500 square foot parking exemption. Better targeting of this benefit will maximize the development of neighborhood-oriented uses and avoid parking reductions for large-scale, big box development that may not be in the public interest. I strongly urge such a cap for developments over 10,000, which tend to draw primarily auto traffic and could generate parking impacts (if on-site parking is inadequate) that extend into the neighborhood.

--Concerning the adequacy of proposed biking regulations, I think this neighborhood justifies standards that are higher than the national standards, but I am persuaded by the staff logic that LEED standards are a sound basis for establishing minimum standards (especially when there are incentives for going beyond the minimums).


--There has been serious discussion among the Flamingo group about whether the incentives of reduced parking should apply outside of the Alton Road Overlay district. My own belief is that the impact of parking reductions on the west of Alton depends largely on whether the incentives are adequately capped for larger-scale developments.


Thank you and the rest of the Planning Department for your careful research and hard work on this ordinance.

Mark Needle
914 Lenox Avenue #5
Miami Beach FL 33139


I will be out of town Tuesday, but I think it is only logical that the Commission should consider the Alton Road parking ordinance in tandem with the Alton Road Overlay district. The provision of parking relief for compatible development will make it clear that the form-based regulations are not anti-development but are part of a sound planning vision for Alton Road that is compatible with the unique character of this district.

9/21/2010

Fix A Feline - Sunday at Flamingo Park


Fix-a-Feline (Spay) Day

Sunday, September 26 | 9:00 a.m. - 3:00 p.m.

Flamingo Park Parking Lot | 11 Street and Jefferson Avenue

In an effort to help control cat overpopulation, The Cat Network,
the Clydey Foundation and the City of Miami Beach are bringing
mobile vets units to Flamingo Park in order to provide low cost
spay and neuter services for cats. Rates are $35 per cat for pets.
Limited sponsorships are available for stray cats, although
donations are greatly appreciated. Stray cats will be eartipped to
identify them as sterilized. 

Volunteers are needed to assist with trapping.
The Cat Network: 305.233.9958

Office of Mayor and Commission:
305.673.7030

9/10/2010

Our Neighbor and Colleague, Wanda Mouzon, has creaded a website for Freinds of Flamingo Park; Check out our Site and Join in Membership!

Access the site at
http://www.FriendsofFlamingo.org/FOF/Welcome.html

This site is dedicated to Flamingo Park, a beautiful 34.5 acre, grassy, tree-lined park located at 999 11th Street in the heart of South Beach. The facilities provide for many sports as well as passive activities. There is an Aquatic Center with a large swimming pool, lap lanes , a water playground for kids, concession stand and large umbrellas for those who prefer the shade. Next to the pool is the tot lot and playground. There are two Bark Parks, two full Basketball courts, Handball and Racquetball courts, a Tennis Center with pro shop, Football stadium with a track, Soccer and Softball fields, and the Miami Beach Police Athletic League building. Newly planned additions to the park are the Community Garden and a Skateboard Park. Finally there is also free parking for the park located just off of 11th Street.

Flamingo Park Neighborhood Association -- will meet on Monday, September 13, 2010, at 5pm -- Pedestrian Safety Project; 6pm -- Regular Agenda

Meeting Notice --
Flamingo Park Neighborhood Association


5pm -- Pedestrian Safety Project Conclusion and Next Steps -- Flamingo Park CIP Pedestrian Enhancements;  Lincoln Park / Mitigation of Drexel Avenue Street Closure (Traffic Plan for Closure of Drexel Ave from 17th Street to Lincoln Lane North);  Alton Road Overlay District.

6pm -- Regular Meeting Agenda -- Flamingo Park Project Initiatives;  Veterans Day Parade and Commissioner Jerry Libbin Picnic;  1600 Lennox Ave Project Proposal.

Flamingo -- the historic, urban South Beach residential neighborhood -- from Washington to Alton, from 5th Street to Lincoln Road.  All residents of the neighborhood are invited to attend and participate.

Lincoln Park, Drexel Avenue Street Closure -- Traffic Mitigation Study and Recommendations

Community Meeting Notice
Tuesday, September 14, 2010, 6:30 pm
Miami Beach City Commission Chambers


There will be a public discussion on a proposed traffic plan that offers methods to address transportation mobility during special events as a result of the permanent closure of Drexel Avenue from 17th Street to Lincoln Lane North. The proposed traffic plan addresses the area from Meridian Avenue to Washington Avenue and from 15th Street to 17th Street.

The Study Report and Recommendations will also be presented at the Flamingo Park Neighborhood Association Meeting on Monday, September 13, 2010, at 5:00 pm.

9/08/2010

Flamingo Park Neighborhood Association -- will meet on Monday, September 13, 2010, at 5pm -- Pedestrian Safety Project; 6pm -- Regular Agenda

The Flamingo Park Neighborhood Association will meet on Monday, September 13, 2010, at The Seymour, 945 Pennsylvania Avenue, Miami Beach.


At 5pm -- Pedestrian Safety Project Discussion. During this portion of the meeting the Association will review next steps for the implementation of capital improvement projects in Flamingo aimed at enhancing pedestrian safety, increasing the shade canopy, traffic calming and enhancing our sense of place.

  • Flamingo Park Neighborhood -- CIP Pedestrian Enhancements
  • Lincoln Park / Mitigation of Drexel Ave Closure
  • Conclusion of Pedestrian Safety Initiative and Next Steps

 
at 6pm -- The Regular Agenda consists of matters contribuiting to the quality of life of the Neithborhood and will include discussion of the following matters

    • Review of Flamingo Park Project Initiatives

    • Alton Road Overlay District
    • 1600 Lennox Avenue Project
      The Veterans Day Parade and Commissioner
Flamingo -- the historic, urban neighborhoood in South Beach -- from Washington to Lincoln, from 5th Street to Lincoln Road.
All residents of the the neighborhood are invited to attend and participate

9/03/2010

The composition of Tennis Courts in Flamingo Park will once again be discussed by the Ctiy Commission on September 15, 2010

From: Tobin, Ed [mailto:Ed@miamibeachfl.gov]

Sent: Friday, September 03, 2010 4:25 PM
Subject: Tennis in Miami Beach - Flamingo Park


Dear Community Leaders,


Q. What do Mary Joe Fernandez, Chris Evert, John McEnroe, Jim Courier, Bjorn Borg and our local favorite, Eddie Dibbs, all have in common?


A. They all played as teenagers at the Orange Bowl Junior Tennis Tournament on Miami Beach!


Many of us have fond memories of the Orange Bowl Junior Tennis Tournament. The tournament was held at Flamingo Park for over 50 years before it was moved to Crandon Park in 1998.Now, we have an opportunity to bring back the Tournament to Miami Beach.


The Orange Bowl Junior tournament was founded in 1947 by a Miami Beach resident, Eddie Herr, and has become a “rite of passage” in junior tennis. The tournament is one of the most prestigious junior tennis tournaments in the world. Many tennis greats had their careers launched by winning at the Orange Bowl Tournament.


On September 15th the Commission will vote on the configuration of the tennis center at Flamingo Park.   At the core of the debate is whether to keep 17 clay courts in Flamingo Park or change to 12 clay and 5 hard courts. The decision will have a direct effect on our youth, residents and businesses. I am compelled to support positive changes to our community and make you aware of issues that may seem small (compared to the immediate challenges that we face), but are significant to our community. I strongly believe that bringing back the Junior Tournament would bring a positive international spotlight to our community and be a benefit to all.


Maintaining 17 clay courts at Flamingo Park is important to our community for 3 significant reasons:


1. Less Injuries - Clay courts have a health and training benefit for ALL tennis players. The benefits of playing on clay courts has been documented by the United States Tennis Association’s (USTA) top coaches and trainers. Patrick McEnroe, USTA’s Director of Player Development, has stated that clay courts help build better competitors while providing a safer playing surface for all players. In a study conducted in 2009 on injuries to players, one of the main causes for injuries was the hard surfaces the junior players practiced and played on. Hard courts can be debilitating on a body. The health and safety of our children and residents are compelling reasons to maintain the clay courts at Flamingo Park.


2. Training Benefits -The benefits to improving a player’s game is also supported by the USTA, recognizing that training on clay helps all court players. Some in our community have argued for changing the composition of the courts at Flamingo Park to allow for our High School players to continue training on hard courts. It is true that most high schools train on hard courts, but this is due to lower costs associated with hard courts – and no other considerations. Going with the “status quo” should not be our reasoning. We should aim to give our kids an advantage by having them train on a safer surface, which the USTA considers the ideal training surface for the next tennis champion. Our high school players would have an advantage if they were allowed to train on clay courts and would become better overall players. Our High School team presently plays at the four hard courts in Normandy Shores.


3. Economic Development-The Tournament is held during the first week of December, typically a slow period for our hotel businesses and our economy would get a boost - with over 2000 hotel occupants and 6000 spectators. Participants of these types of tournaments spend on average three times the amount of the average tourist.


Many of us remember the electricity in the air as the best junior tennis players in the world came to our great City to compete for one of the most coveted titles in junior tennis. The Tournament was an inspiration to our community.


In March, I invited key organizers of the event to Miami Beach. They were impressed. I have been encouraged by conversations with USTA decision makers who have expressed an openness to work with our City. Maintaining 17 clay courts is a key component. The tournament venue must provide enough of the same surface courts for the number of players who participate in the tournament, including pre-qualification matches. The 17 clay courts at Flamingo Park along with the 10 clay at North Shore Park would meet their requirements.


I urge you to support maintaining seventeen (17) clay courts at Flamingo Park. Please provide a Letter of Support and encourage your members to attend the meeting on September 15th.. If you cannot attend the meeting, please contact the Mayor and Commissioners and let your opinion be known and counted.


Your feedback is important to me. Please contact my office at 305-673-7107 or e-mail me at Ed@miamibeachfl.gov - with your opinion.


Thank you for your support.


Respectfully,


Ed Tobin
MIAMIBEACH Edward L. Tobin, Commissioner
OFFICE OF THE MAYOR & COMMISSION
1700 Convention Center Drive, Miami Beach, FL 33139
Tel: 305-673-7107 / Fax: 305-673-7096 / www.miamibeachfl.gov

The position of the Flamingo Park Neighborhood has remained consistent throughout the past two years:  Seventeen is Enough!  Do not take additional green park space to increase the number of Tennis Courts.  Just choose.

8/23/2010

Planning Board will meet -- Tuesday, August 24, 2010, at 5:00 pm -- to discuss Alton Road Overlay District

Note MDPL position described by
Arthur Marcus Letter to the Planning Board


August 24, 2010

City of Miami Beach Planning Board:
RE: Alton Road Overlay District

Members of the Board:

Through extensive discussions with affected resident and property owners this overlay has been crafted by the Planning Department over the past four years to provide the types of necessary buffers to protect adjacent historic properties which consist mainly one and two story residential properties.

Indeed the impetus to study the Alton Road corridor grew out of a series of discussions iniated by MDPL with the former developer of 929-939 Alton Road – regarding a proposed five story mixed use building with condos, retail, restaurant & garage and discussions that ensued about what constitutes the proper meeting of two very different zoning districts. .

Specifically regarding some the issues:

The .5 FAR Bonus for mixed use should be eliminated. The City of Miami Beach eliminated practically all building bonuses and design review bonuses long ago, once it was clearly seen how easily this bonus system could be abused.

Maximum Height of 43’-0” should be maintained. And the height at rear yards must be reduced to 23‘-0” as maintained in the report. This rear yard height restriction is essential to maintaining an appropriate transition from a five story building to the exiting one and two story historic structures adjacent.

Rear Setback Requirements are essential to this transition between structures. Accepted urban design principles support this. And this is not burdensome to re-development. As we demonstrated in the 929-939 Alton Road project, the massing of proposed building elements can be shifted and re-shaped all the while within the allowable F.A.R. Just retain the right architect!!

Two Story Retail should be prohibited on the east side of Alton Road. The west side of the street is more appropriate for the more intensive retail and related activities in a two story space.

Conditional Use Approval for establishments of more than 10,000SF should be maintained since they do have a different impact on the surrounding neighborhood than smaller establishments. More traffic – more noise – more valets – more garbage collection – more deliveries – more intensity – more – more – more. This requirement is different than other areas of zoning law because we need a new model for development, and this Alton Road Overlay District provides such a needed model. We thank the Planning Department for their work these past four years in creating this new model for new development adjacent to historic districts.

Compatibility of New Development with existing Historic Districts is the primary issue here. We agree that Alton Road is an ideal corridor for retail and office and related garage development. This proposed overlay district is essential to guide new developments and ensure that they are compatible with the adjacent one and two story residential properties. On the east side of Alton road.

MDPL supports these Planning Board recommendations and we urge the Board to vote in favor of this overlay district.

ARTHUR MARCUS / for the MIAMI DESIGN PRESERVATION LEAGUE

8/12/2010

Celebrate the Beginning of the School Year at Flamingo Park’s Back to School Bash

Celebrate the Beginning of the School Year at Flamingo Park’s Back to School Bash


Miami Beach, FL Summer’s almost over and what better way to celebrate the beginning of the new school year than with a carnival? The City of Miami Beach Parks and Recreation Department will be hosting their “Back to School Bash” at Flamingo Park, 12th Street and Michigan Avenue, on Friday, August 20, 2010 from 6:00 pm – 9:00 pm.

Children and adults of all ages are invited to enjoy an evening of FREE carnival rides, entertainment, arts and crafts and lots of fun! Tickets will be available for purchase for a chance to win prizes at our carnival games and concessions will be sold.

Look for future events and other Miami Beach Parks and Recreation programming in your Recreation Review magazine, call CMB Parks and Recreation offices at 305-673-7730 or visit our website at www.miamibeachparks.com.

8/10/2010

The Historic Preservation Board Approved Narrowing Pennsylvania Ave and the Bike Lane on Euclid, subject to further analysis of safety issues on Euclid; HPB will return to Euclid Bike Lane Next Month

---
Results from HPB Meeting

The City of Miami Beach Historic Preservation Board met this morning to consider an amendment to the Flamingo Streetscape BODR -- Basis of Design Report.  The amendment was limited to Euclid Avenue and Pennsylvania Avenue.  Some three hours of discussion occurred by the Board.

 The HPB clearly approved of the narrowing of Pennsylvania Avenue.  This would result in 11'  travel lanes -- shared by autos and bikes, an 8' parking lane, and the balance for sidewalk and planting swale.  Thiis was the recommendation of the City staff and was supported by the Flamingo Park Neighborhood Association.

With respect to the Euclid Avenue bike lane, the HPB wanted more analysis of the pedestrian safety concerns in crossing Euclid.  While the Board approved the request, it required that City staff report back in one month on further safety measures.  The Board also requested further consideration of a variety of bike facilities throughout the Flamingo neighborhood -- including bike routes, bike paths, bike lanes and the shared travel lanes, termed sharrow.

It was extremely encouraging that the Board carefully considered and actively discuss the proposals, that there was unanimous support for narrowing Pennsylvania, and that there was very careful concern for safety on Pennsylvania.

8/09/2010

JOIN US at the Historic Preservation Board meeting tomorrow, Tuesday, Aug 10, 2010, at 9:00 am

----
Flamingo Position Statement

From: Denis Russ
Sent: Monday, August 09, 2010 9:01 AM
To: Mr. William Cary; Thomas Mooney; michaelbelush; RicardoGuzman;  Ms. Joyce Meyers
Cc: Richard Saltrick; Xavier Falconi; Fred Beckmann; Jorge Gomez
Subject: To The Historic Preservation Board -- Aug 10, 2010 -- File No. 7192
 
 
The Flamingo Park Neighborhood Association supports the creation of a bike lane on Euclid Avenue -- upon agreement with the City to narrow all the other north/south Avenues, including Pennsylvania, Drexel, Jefferson, Michigan and Lennox, in order to achieve enhanced pedestrian environment, calm auto traffic, increase mobility and safety for pedestrians and bicyclists, add more shade trees, and further build and sustain sense of place and quality of life of our neighborhood.
 
We understand that the Administration has agreed to a model street configuration of 8'-10'-10'-8' on the north /south avenues.  We understand that because of the mis-classification of Pennsylvania Avenue as a collector, the current proposal for 7th to 9th Street on Pennsylvania is 11' travel lane.  We understand that the City will work to de-classify Pennsylvania or seek a design exception so that the desired 10' travel lane width can be achieved.  We understand that If the City is successful in obtaining an extension of its grant and also the de-classification of Penn, the City will then implement the desired 10' lanes along Penn Ave from 7th to 9th Streets, as well.
 
We understand that this program will also include 
--bump-outs at all intersections to reduce the crossing distance for pedestrians;
--pedestrian friendly crosswalks at all intersections;
--flexible swale design to accommodate trees, ground cover, bike parking, street furniture, etc.;
--increased planting swale area and shade trees;
--removal of all obstructions from the sidewalks;
--increased unobstructed sidewalks of at least 6' width.  
 
We further submit 
--that the posted speed limit be reduced to 25 mph;
--that four way stop signs be installed at all intersections;
--that dog walking amenities be provided, i.e., waste disposal facilities, signage, etc.;
--that enforcement be stepped up on sidewalk encroachment;
--that a neighborhood street furniture and signage program be designed and implemented.
 
The Flamingo Park Neighborhood Association engaged The Street Plans Collaborative to provide counsel and guidance at our Workshop Meeting and to prepare the following report which we submit for consideration by the Historic Preservation Board and the City of Miami Beach.  
 
We wish to express appreciation to staff of the City and Miami-Dade County, to urban planners living in our neighborhood, and to our residents and membership for assistance and support in our consideration of these matters.      

 
Denis Russ --  Direct Line 305-672-4782
Community Development Director
Miami Beach Community Development Corporation


8/06/2010

CIP and Public Works Departments will propose changes to BODR for Euclid and Pennsylvania Avenues; HPB Planning Department Staff recommends APPROVAL -- HPBoard meets on Tues, Aug 10, 2010, at 9:00 am

---
City of Miami Beach
PLANNING DEPARTMENT


HISTORIC PRESERVATION BOARD
STAFF REPORT

FROM: Richard G. Lorber, AICP, LEED AP
Acting Planning Director

DATE: August 10, 2010 Meeting

RE: Historic Preservation File No. 7192
Euclid Avenue and Pennsylvania Avenue between 5th Street and Lincoln Road - Streetscape Improvements

The applicant, The City of Miami Beach is requesting revisions to the 2002 Basis of Design Report for portions of Euclid Avenue and Pennsylvania Avenue in the Flamingo Park Neighborhood Streetscape Improvement Plan, including the introduction of bike lanes between 5th Street and Lincoln Road on Euclid Avenue, and narrowing of vehicular travel lanes and increased landscaped swale areas on Pennsylvania Avenue.


HISTORY:


On April 12, 2005, the Board approved streetscape improvements to the Flamingo / Lummus Neighborhood, including along Euclid Avenue and Pennsylvania Avenue


EXISTING SITE:


The application includes rights-of-way improvements in portions of the Flamingo Park Local Historic District.


THE PROJECT:


The applicant has submitted plans entitled “Euclid Avenue Roadway Improvements“ and “Pennsylvania”, as prepared by the City’s Public Works Department, undated.


The City is proposing to modify the cross sections of both Euclid Avenue and Pennsylvania Avenue, which were part of the overall Flamingo / Lummus Streetscape Improvements previously approved by the Board in 2005. The existing, previously approved, and currently proposed street section dimensions for travel lanes, parking and sidewalk and swale area, is provided in the charts below.


As indicated by the charts below, the overall paved width of Euclid Avenue will increase from the previously approved BODR dimensions of thirty-eight (38’) feet to forty-four (44’) feet with the introduction of bike lanes, for an overall increase in the paved street section of six (6’) feet.


The street section of Pennsylvania Avenue is also proposed to be revised as part of this application. Whereas the previously approved BODR indicated an overall paved street width of forty-eight (48’), the current proposal is to reduce the paved street section by eight (8’) feet to a width of forty (40’) feet.


. . . . . . . . . . . . . . . . . . . . . . . . . . . .


COMPLIANCE WITH ZONING CODE:


The application, as proposed, appears to be consistent with the requirements of the City Code.


The above noted comments shall not be considered final zoning review or approval. These and all zoning matters shall require final review and verification by the Zoning Administrator prior to the issuance of a Building Permit.


ACCESSIBILITY COMPLIANCE:


Additional information will be required for a complete review for compliance with the Florida Building Code 2001 Edition, section 11 (Florida Accessibility Code for Building Construction.) The above noted comments shall not be considered final accessibility review or approval. These and all accessibility matters shall require final review and verification by the Building Department prior to the issuance of a Building Permit.


COMPLIANCE WITH CERTIFICATE OF APPROPRIATENESS CRITERIA:


A decision on an application for a Certificate of Appropriateness shall be based upon the following:


I. Evaluation of the compatibility of the physical alteration or improvement with surrounding properties and where applicable, compliance with the following criteria pursuant to Section 118-564(a)(1) of the Miami Beach Code (it is recommended that the listed criteria be found Satisfied, Not Satisfied or Not Applicable, as so noted):


a. The Secretary of Interior's Standards for Rehabilitation and Guidelines for Rehabilitating Historic Buildings as revised from time to time.


Not Applicable


b. Other guidelines/policies/plans adopted or approved by Resolution or Ordinance by the City Commission.


Satisfied


II. In determining whether a particular application is compatible with surrounding properties, the Board shall consider the following criteria pursuant to Section 118-564(a)(2) of the Miami Beach Code (it is recommended that the listed criteria be found Satisfied, Not Satisfied or Not Applicable, as so noted):


a. Exterior architectural features.


Not Applicable


b. General design, scale, massing and arrangement.


Satisfied


c. Texture and material and color.


Satisfied


d. The relationship of a, b, c, above, to other structures and features of the district.


Satisfied


e. The purpose for which the district was created.


Satisfied


f. The relationship of the size, design and siting of any new or reconstructed structure to the landscape of the district.


Satisfied


g. An historic resources report, containing all available data and historic documentation regarding the building, site or feature.


Not Applicable


h. The original architectural design or any subsequent modifications that have acquired significance.


Not Applicable


III. The examination of architectural drawings for consistency with the criteria pursuant to Section 118-564(a)(3) of the Miami Beach Code and stated below, with regard to the aesthetics, appearances, safety, and function of any new or existing structure, public interior space and physical attributes of the project in relation to the site, adjacent structures and properties, and surrounding community. The criteria referenced above are as follows (it is recommended that the listed criteria be found Satisfied, Not Satisfied or Not Applicable, as so noted):


a. The location of all existing and proposed buildings, drives, parking spaces, walkways, means of ingress and egress, drainage facilities, utility services, landscaping structures, signs, and lighting and screening devices.


Satisfied


b. The dimensions of all buildings, structures, setbacks, parking spaces, floor area ratio, height, lot coverage and any other information that may be reasonably necessary to determine compliance with the requirements of the underlying zoning district, and any applicable overlays, for a particular application or project.


Satisfied


c. The color, design, surface finishes and selection of landscape materials and architectural elements of the exterior of all buildings and structures and primary public interior areas for developments requiring a building permit in areas of the city identified in section 118-503.


Satisfied


d. The proposed structure, and/or additions to an existing structure is appropriate to and compatible with the environment and adjacent structures, and enhances the appearance of the surrounding properties, or the purposes for which the district was created.


Not Applicable


e. The design and layout of the proposed site plan, as well as all new and existing buildings and public interior spaces shall be reviewed so as to provide an efficient arrangement of land uses. Particular attention shall be given to safety, crime prevention and fire protection, relationship to the surrounding neighborhood, impact on preserving historic character of the neighborhood and district, contiguous and adjacent buildings and lands, pedestrian sight lines and view corridors.


Satisfied


f. Pedestrian and vehicular traffic movement within and adjacent to the site shall be reviewed to ensure that clearly defined, segregated pedestrian access to the site and all buildings is provided for and that any driveways and parking spaces are usable, safely and conveniently arranged and have a minimal impact on pedestrian circulation throughout the site. Access to the site from adjacent roads shall be designed so as to interfere as little as possible with vehicular traffic flow on these roads and pedestrian movement onto and within the site, as well as permit both pedestrians and vehicles a safe ingress and egress to the site.


Satisfied


g. Lighting shall be reviewed to ensure safe movement of persons and vehicles and reflection on public property for security purposes and to minimize glare and reflection on adjacent properties and consistent with a City master plan, where applicable.


Satisfied


h. Landscape and paving materials shall be reviewed to ensure an adequate relationship with and enhancement of the overall site plan design.


Satisfied


i. Buffering materials shall be reviewed to ensure that headlights of vehicles, noise, and light from Structures are adequately shielded from public view, adjacent properties and pedestrian areas.


Not Applicable


j. Any proposed new structure shall have an orientation and massing which is sensitive to and compatible with the building site and surrounding area and which creates or maintains important view corridor(s).


Not Applicable


k. All buildings shall have, to the greatest extent possible, space in that part of the ground floor fronting a sidewalk, street or streets which is to be occupied for residential or commercial uses; likewise, the upper floors of the pedestal portion of the proposed building fronting a sidewalk street, or streets shall have residential or commercial spaces, or shall have the appearance of being a residential or commercial space or shall have an architectural treatment which shall buffer the appearance of a parking structure from the surrounding area and is integrated with the overall appearance of the project.


Not Applicable


l. All buildings shall have an appropriate and fully integrated rooftop architectural treatment which substantially screens all mechanical equipment, stairs and elevator towers.


Not Applicable


m. Any addition on a building site shall be designed, sited and massed in a manner which is sensitive to and compatible with the existing improvement(s).


Not Applicable


n. All portions of a project fronting a street or sidewalk shall incorporate an amount of transparency at the first level necessary to achieve pedestrian compatibility.


Not Applicable


o. The location, design, screening and buffering of all required service bays, delivery bays, trash and refuse receptacles, as well as trash rooms shall be arranged so as to have a minimal impact on adjacent properties.


Not Applicable


STAFF ANALYSIS:


At the time Euclid Avenue and Pennsylvania Avenue were approved by the Board in 2005 as part of the streetscape improvements to the Flamingo Park neighborhood, there was not yet a Bikeways Masterplan in place. Such plan was approved by the City Commission on October 17, 2007, and Euclid Avenue was identified as one of the major north-south Avenues for the introduction of bike lanes to connect Fifth Street to Lincoln Road.


As indicated by the charts within the project description section of this report, as well as the street sections provided in the application, the overall paved width of Euclid Avenue will increase from the previously approved BODR dimensions of thirty-eight (38’) feet to forty-four (44’) feet with the introduction of bike lanes, for an overall increase in the paved street section of six (6’) feet. The overall width was mitigated by reducing the travel lanes from twelve (12’) feet to ten (10’) feet, which is an adequate width when dedicated adjacent bike lanes are provided. Staff believes that although the overall crossing distance will be increased by six (6’) feet, this is a modest increase that will allow for the creation of safe dedicated bike lanes, especially for families with children.


The street section of Pennsylvania Avenue is also proposed to be revised as part of this application. Whereas the previously approved BODR indicated an overall paved street width of forty-eight (48’), the current proposal is to reduce the paved street section by eight (8’) feet to a width of forty (40’) feet. Because there is not a dedicated bike lane on Pennsylvania Avenue and bikers will be sharing the roadway with vehicles, the reduction in vehicle travel lanes to ten (10’) feet would not be a safe roadway, when also considering the adjacent parallel parking. Staff believes that twelve (12’) foot travel lanes and eight (8’) foot parallel parking aisles, as proposed on Pennsylvania Avenue, will substantially increase the amount of swale area and landscaping, substantially reduce pedestrian crossing distances, and result in a safe, shared roadway for bicycles, vehicles, and pedestrians. Staff has no objections to the proposed modifications and recommends approval as noted below.


RECOMMENDATION:


In view of the foregoing analysis, staff recommends the application be approved, subject to the following conditions, which address the inconsistencies with the aforementioned Certificate of Appropriateness criteria:


1. Revised hardscape and landscape plans, prepared by a Professional Landscape Architect, registered in the State of Florida, shall be submitted to and approved by staff. The species type, quantity, dimensions, spacing, location and overall height of all plant material shall be clearly delineated and subject to the review and approval of staff. At a minimum, such plan shall incorporate the following:


a. A fully automatic irrigation system with 100% coverage and an automatic rain sensor in order to render the system inoperative in the event of rain.


b. Further study of the sidewalk and swale widths shall be required to ensure that sufficiently sized and appropriate street trees can be placed within the allowable landscaped areas, in a manner to be reviewed and approved by staff. At a minimum all sidewalks shall be 6’-0” in width, subject to the review and approval of staff.


c. The utilization of root barriers and/or structural soil, as applicable, shall be clearly delineated on the revised landscape plan.


2. All new and altered elements, spaces and areas shall meet the requirements of the Florida Accessibility Code (FAC).


3. At the time of completion of the project, only a Final Certificate of Occupancy (CO) or Final Certificate of Completion (CC) may be applied for; the staging and scheduling of the construction on site shall take this into account. All work on site must be completed in accordance with the plans approved herein, as well as by the Building, Fire, Planning, CIP and Public Works Departments, inclusive of all conditions imposed herein, and by other Development Review Boards, and any modifications required pursuant to field inspections, prior to the issuance of a CO or CC. This shall not prohibit the issuance of a Partial or Temporary CO, or a Partial or Temporary CC.


4. The Final Order shall be recorded in the Public Records of Miami-Dade County, prior to the issuance of a Building Permit.


5. The Final Order is not severable, and if any provision or condition hereof is held void or unconstitutional in a final decision by a court of competent jurisdiction, the order shall be returned to the Board for reconsideration as to whether the order meets the criteria for approval absent the stricken provision or condition, and/or it is appropriate to modify the remaining conditions or impose new conditions.


6. The conditions of approval herein are binding on the applicant, the property’s owners, operators, and all successors in interest and assigns.


7. Nothing in this order authorizes a violation of the City Code or other applicable law, nor allows a relaxation of any requirement or standard set forth in the City Code.

RGL:TRM:MAB
F:\PLAN\$HPB\10HPB\AugHPB10\7192.Aug10.doc

ADDITIONAL INFORMATION:

From: "Cary, William" WilliamCary@miamibeachfl.gov

Subject: RE: Euclid/Penn Ave Cross Section Mods Proposed

Please find HPB Agenda and Staff Report attached. Please be aware that the Staff Report does not reflect information regarding travel lane widths which Jeff Cohen just advised Rick Saltrick of. Our Report must be based upon the information contained in the application and drawings submitted and available for public inspection, not on information received at the last minute. I will ask Rick Saltrick to clarify the new lane width information provided by Jeff Cohen during the HPB meeting.
=========================

From: Saltrick, Richard [mailto:RichardSaltrick@miamibeachfl.gov]

Sent: Friday, August 06, 2010 4:28 PM
Subject: RE: Euclid/Penn Ave Cross Section Mods Proposed

Our presentation shows 7-foot parallel parking on Euclid, and Jeff is requiring 8 feet. We are also reducing the travel lane on Penn to 11 feet.
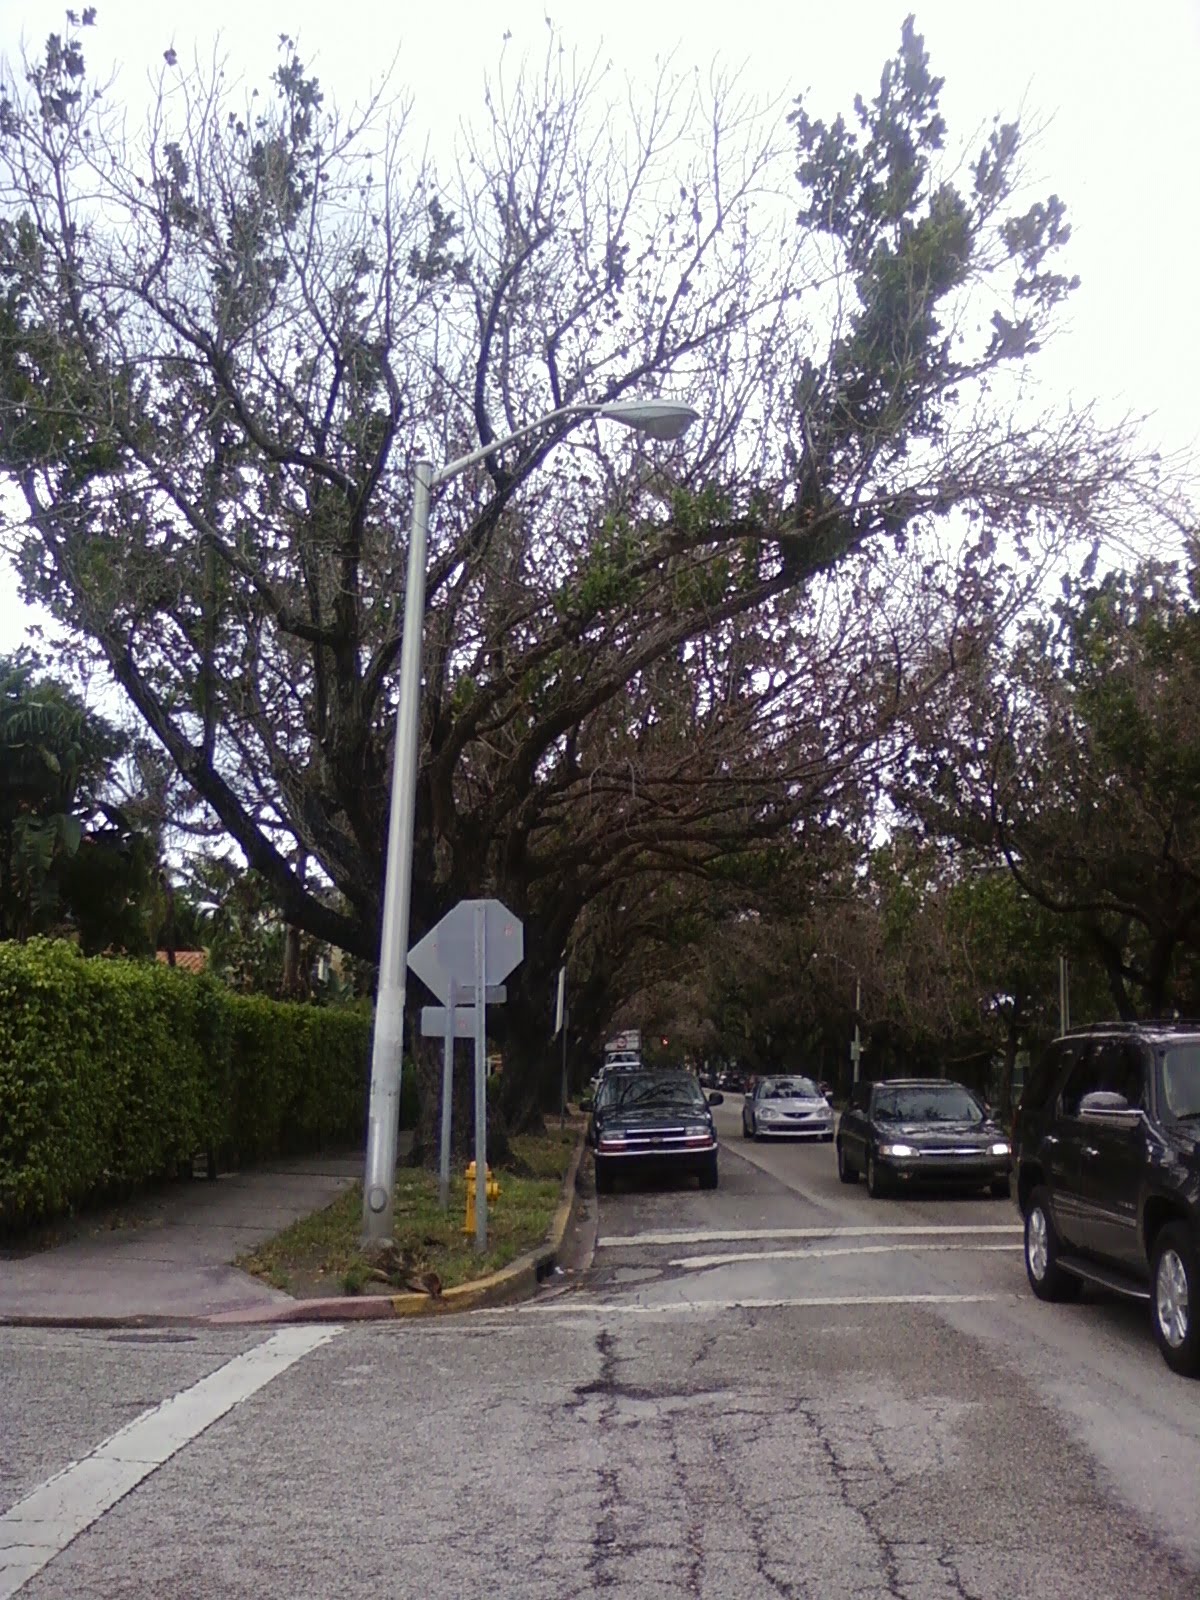
The Street Plans Collaborative is working with the Flamingo Park Neighborhood Association to help articulate the vision for safer neighborhood streets in Miami Beach. Located in the heart the City's Art Deco historic district, Flamingo Park is home to an outdated automobile infrastructure that encourages motorists to speed in an otherwise highly walkable urban neighborhood. Working alongside local advocates, TSPC is recommending the City undertake a significant "road diets" approach to calm the neighborhood's north-south avenues, which currently feature 17' travel lanes. inadequate shade trees, and narrow 5' sidewalks.

--
The Street Plans Collaborative
Flamingo Park Street Redesign Workshop Initiative
Report Memorandum -- August 2, 2010

This memorandum is intended to summarize the results from the Flamingo Park Neighborhood Association’s (FPNA) Better Street Design Advocacy Workshop held on August 2, 2010. The Street Plans Collaborative, Inc. is pleased to have contributed to these important efforts. We hope the FPNA will consider our firm as an ongoing resource as this important advocacy effort continues to move forward.

To be sure, numerous emails sent over the past few days have summarized the challenges involved with advocating for sensible street redesign solutions in the Flamingo Park Neighborhood. However, the success of the FPNA’s advocacy efforts --this week and the many leading up to it— have been well-documented by FPNA’s leaders, including Denis, Randall, Judy, Xavier, Adam, Wanda, Steve, Tammy, and several others. If one thing was clear, it’s that the City of Miami Beach understands the neighborhood’s well-organized position on the FPNA’s position on the myriad of issues at hand. What follows is a summary of this position, which is supported by our recommendations.

Recommendations:

Curb-to-curb street reconfiguration

While it is preferred that the neighborhood continue advocating for a 7’-10’ -10’– 7’ curb-to-curb configuration on all streets except for Euclid Avenue, 8’ parking will not greatly disturb the overall integrity of the street design so long as the movement lanes remain at 10’. To be clear, there are many examples of 7’ parking lanes proving to be safe and desirable. The Street Plans Collaborative is happy to furnish said examples upon request. Yet, our notes indicate that Jeff Cohen of Miami-Dade County stated that 7’ parking lanes would only be appropriate when complimented by a two-foot valley gutter, effectively making the total non-travel lane width 9’. See below for our opinion on this design solution.

Valley Gutter

Using a valley gutters to handle stormwater was proposed as a possible solution to keep parking lanes narrow (7’). The valley gutter would be placed between the travel lane and vehicular parking lane. We believe this to be an unnecessary solution because:

1) it causes the motorist to more frequently step into flowing water during a storm event;

2) it may be 7’ for the paved parking lane, but it adds a potential two feet to the parking lane, without taking away space from the travel lane; better to keep an 8’ parking lane with a traditional curb and gutter;

3) Motorists are apt to park squarely on the valley of the gutter

See the photos attached to the email to see how this is being applied in the downtown Miami.

Neighborhood Bikeways

The Street Plans Collaborative recognizes and supports the relative importance of dedicated bicycle facilities in supporting non-motorized transportation. Thus, it is our recommendation that the inclusion of a dedicated, well-designed north-south bikeway in the Flamingo Park Neighborhood remains on Euclid Avenue. This bikeway “spine” will help concentrate cyclists and provide an identifiable north-south corridor for bicycle travel between the SoFi and Flamingo Park neighborhoods. It will also provide needed connections to the existing 16th Street Bicycle Lane.

Alternatively, Shared Use Lane Markings (sharrows) may be considered on other streets, including 11th Street and Meridian Avenue where bicycle travel is common but ROW/context does not allow/require a dedicated bicycle lane facility. In conjunction with the proposed sharrows on Washington Avenue, and proposed bicycle lanes on Euclid and Alton, the neighborhood will be well-served by bikeways connecting important citywide destinations.

Finally, it is recommended that when a bicycle lane is placed between the parking lane and the travel lane, that the bicycle lane meet the minimum standard of 5’. Furthermore, it is recommended that the parking lane be 8’ wide, and not the 7’ as previously proposed. This is consistent with national best bikeway practices, and is supported by Miami-Dade County’s own standards.

We concur that the FPNA should support the Miami Beach City Commission in revising the BODR to include the above proposed 5’ bicycle lanes on Euclid Avenue,  in return for achieving a curb-to-curb configuration not in exceed a 8’-10’-10’-8’ (36’) section on all other north-south local neighborhood streets (Lenox, Michigan, Etc.)

Bulb-outs

It is our recommendation that the FPNA continue advocating for bulb-outs in the neighborhood. Significant research from around the country demonstrates that these traffic-calming devices not only calm traffic when implemented in conjunction with narrow travel lanes, but also reduce the crossing distance for pedestrians. Additionally, the added visibility and reduction in time required to cross the street is particularly important for our society’s most vulnerable street users: children and the elderly. Indeed, the City will only be better off if it actively fosters an environment in Miami Beach where it is increasingly safe to “age in place.”

Swales, sidewalks, encroachments

The swale-sidewalk configuration has yet to be determined in detail, as too many factors remain unknown. However, we concur with the FPNA that reorganizing the pedestrian zone and the planting zone to be conducive to walking and providing a shaded environment must be a priority. At a minimum, 6’+ of unobstructed sidewalk space is essential to creating an environment that is comfortable for pedestrian circulation within the neighborhood.

Per the comments of Steve Mouzon and other FPNA leaders, it seems the City should further study the required planting strip width for the planting of street trees that may reach the desired canopy.

Additionally, the planting zone should be designed flexibly so that the space between the tree/vegetation plantings accommodate a variety of amenities (street furniture, signs, bicycle parking, newspaper vending, etc.) This will help keep such elements out of the sidewalk and organize the street in a manner that maximizes walkability.

Finally, the issue of encroachment remains an issue that is unlikely to be solved without fervent debate. It is our opinion that rather than reclaiming the encroachments outright, a nuanced approach is necessary. Primarily we recommend that the City of Miami Beach begin enforcing the current ordinance requiring property owners to maintain their hedge and tree growth in a manner that minimizes their impact on the sidewalk. As other FPNA members have already pointed out, much of the neighborhood’s character is derived from the great variety of gates, walls, hedges, and plantings that help define the neighborhood’s public and private realm. While, some of the issues associated with hedge and other property encroachments may be alleviated by the eventual presence of wider sidewalks, reasonable enforcement could greatly improve the existing condition of the sidewalk.

The Re-Classification of Pennsylvania Avenue

Given its current function, the Collector Road’ classification bestowed upon Pennsylvania Avenue is unjustified. However, according to the Federal Highway Administration, a Collector Road:

“… provides access to property and traffic circulation within residential, commercial and industrial areas. Facilities on the collector system may penetrate residential neighborhoods. Collectors distribute trips from the arterials through the area to the ultimate destination. Collector streets collect traffic from local streets in residential neighborhoods and channel it into the arterial system. Collector systems may include the street grid which forms a logical entity for traffic circulation the street grid that forms a logical entity for traffic circulation.”

Pennsylvania Avenue has the same characteristics as all of the other north-south avenues, save for Meridian Avenue. Indeed, it maintains the same 70’ ROW and 50’ curb-to-curb section. However, because the above FHWA definition is so vague, it may be plausible by applying the definition alone to Pennsylvania to confirm its current status as a Collector Road. Thus, we recommend that the FPNA advocate for the City and County to undertake a real study of how the street is currently performing, especially as it relates to origin-destination data, as much of the traffic may indeed be coming from those simply circling the block and not from those using the street as thoroughfare for accessing other main east-west or north-south vehicular routes in Miami Beach.

For your reference, the text below is from the FHWA website on Functional classification, which may be of some interest when advocating for de-classifying Pennsylvania:

The importance of the functional classification process as it relates to highway design lies in the fact that functional classification decisions are made well before an individual project is selected to move into the design phase. Moreover, such decisions are made on a system-wide basis by city, county, or State DOTS or MPOs as part of their continuing long range transportation planning functions. Such systematic reassessments are typically undertaken on a relatively infrequent basis. Thus, the functional classification of a particular section of highway may well represent a decision made 10 or more years ago.

Even after the decision has been made to functionally classify a highway section, there is still a degree of flexibility in the major controlling factor of design speed. It is important to remember that there are no "cookie cutter" designs for arterial highways or collector streets. Because of the range of geometric design options available, arterials and collectors can vary considerably.

The Need To Update Highway Functional Classifications

Traffic service patterns on a roadway and the roadway's function can change over time. If the functional classification system for a specific jurisdiction is not updated on a regular basis, roadways may be designed using inappropriate design standards.

The Functional Classification Process Is Not an Exact Science

One of the difficulties surrounding the relationship between highway functional classification and design guidelines is that the classification process is not an exact science. The predominant traffic service associated with a particular route cannot be definitely determined without exhaustive surveys of traffic origin/destination patterns on each link of the road network. Engineering judgment based on experience must play a role in making design decisions.

It is recommended that the FPNA work with the City of Miami Beach, Miami-Dade County and the FDOT to redefine Pennsylvania Avenue as a local street. In the meantime, an 11’ lane and 8’ parking may have to be implemented, which is not recommended as an acceptable street section for the remaining segments of Pennsylvania Avenue, or any other north-south Avenues in the Flamingo Park Neighborhood. However, 11’ travel lanes will certainly present an improvement over the existing 17’ condition!

Finally, our preliminary research does not allow us to estimate how long the re-designation process is likely to take. Regardless, this is a fight worth fighting, and we expect that when further analysis will reveal that Pennsylvania Avenue truly functions as a local street and should be designed to the same standards as other local streets within the Flamingo Park neighborhood, as promised by the City of Miami Beach.

8/05/2010

Flamingo Park Neighborhood Association -- Workshop Meeting -- Achieves Substantial Progress in Advancing Pedestrian Experience, Bicycle Safety, Sense of Place and Quality of Life

Workshop Meeting Report
Flamingo Neighborhood Streetscape


The Flamingo Park Neighborhood Association convened a special Workshop Meeting on Monday, August 2, 2010 in the City Manager's Conference Room at City Hall. The objectives of the meeting included review of the City's proposed design treatment for Euclid and Pennsylvania Avenues, formulation of the neighborhood response / alternatives, preparation for Historic Preservation Board review, and the development of a collaborative concensus among those in the room.

The program vision remains streetscape improvement that enhances the pedestrian experience, improves mobility and safety for pedestrians and bicyclists, effectively calms automobile traffic, plants shade trees and builds and sustains  sense of place and quality of life.

The meeting was hosted by Assistant City Manager Jorge Gomez and included residents of the Flamingo neighborhood as well as staff from the City Agencies that are responsible for program development, implementation, guidance and review -- Planning Department, CIP Department, Public Works, Traffic and Pedestrian Division, Parks and Recreation Department..

The report of outcomes and results is in the form of the following letter from Denis Russ, who facilitated the Workshop Meeting --

Message from Denis Russ --

I want to share with you how very proud I am of the work of our team --  not just at the Workshop, but in the days and weeks and months that led up to this meeting with the City.  Our team was informed and studied, passionate and compelling,  disciplined and largely successful   --yes, I think successful 
...in making substantial progress on our agenda,
...in demonstrating the value of an inclusionary planning process, and
...in modeling an integrated design process.
I think our resource panel -- Mike, Tony, Steve, Xavier and the input from Lizz and Randall and the earlier contributions of Cesar Garcia Pons and others -- gave great credibility to our positions.

And the team meetings armed the resource panel as well as our neighborhood resident advocates with all the relevant background information and pertinent policy positions.  Jack and Judy and Wanda consistently collaborated with each other in spearheading our advocacy.  Aaron rigorously reviewed the literature; Adam never stopped empirical testing; and Tammy is Tammy.  

Results:

We conducted a very inclusive planning workshop and integrated design charrette with proponents, opponents, even skeptics all in the room and civilly participating well guided by design professionals from the required disciplines.

We achieved agreement that the model for n/s Avenues will be 10' travel + 8' parking lanes!

We continue to advance increased financial support for meeting our infrastructure requirements much beyond the original allocation!  [Certainly not yet a done deal.]

In the absence of a grant extension, I think we agreed to accept 11' + 8' on Penn from 7th to 9th, but the City agreed to seek reclassification and a design exception.  If successful, they agreed to implement our favored treatment for the balance of Pennsylvania Avenue!  [I've joined with the City in seeking a grant extension, with no final word as yet.]

We appropriately responded to the diversions of reclaiming encroachments and the valley gutter proposal:  Too tough to call today;  We'll look at it;  No promises made.  [And I'm very glad to get Xavier's and Steve's call on the valley gutter issue, which I will convey to the City.]  

With respect to the specific questions raised on outcomes --

1.  The City's proposal for Pennsylvania 7th to 9th Streets (collector) will be 11' travel + 8' parking lane.  They have agreed to seek re-designation and/or exception.  In which case the balance of Penn would become 10' + 8'.

2. The current BODR does indeed call for 12' lanes on Euclid.   On Aug 10th the City Administration will go to the HPB to seek approval to add the 5' bike lane.  It is likely (but not yet settled) that the City Administration will go to the City Commission for similar approval in September.   [I believe that we earlier agreed to support this position in return for narrowing all other n/s Avenues.]

3.  We have not yet approached the Commissioners.  As we have seen on the tennis court issue, City Commissioners are often difficult to predict and rely upon!  While I recognize the substantial concerns expressed, I continue to believe that we can shape a valuable partnership with the Administration which is the most likely way to garner support from the Commission and the required funding.

Finally, I want to thank you all for your considerable personal support.  While I suspect you know that I enjoy this facilitating role, I know it requires your support --at times your tolerance -- which I greatly appreciate.

I believe we have made substantial progress, but the challenges ahead will be even greater.  The next step is the HPB on Aug 10th at which the Administration will seek approvals of a revised BODR in accord with their commitments to us and at which we will be called upon to voice FPNA support.  The Board is likely to engage in very dynamic discussion.   

s/ Denis.

7/26/2010

Euclid & Pennsylvania -- Community Meeting Workshop; Mon, Aug 2nd, 4pm, City Manager Conf Room, at City Hall

Community Meeting Notice
Flamingo Park Neighborhood Association
Workshop Meeting to Consider
Euclid / Pennsylvania Ave Streetscape Design

Monday, August 2, 2010, 4:00 pm --
in the City Manager’s Conference Room
4th Floor City Hall, 1700 Convention Center Drive, Miami Beach

Featured Guest – Mike Lydon – Co-Author of Smart Growth Manual
He wrote the book on street design that puts pedestrians + bicycles first and recognizes streets as public space, describing sense of place, not speedy auto pace! Mike Lydon – Bio -- http://www.streetplans.org/leadership_mike_lydon.php

The Flamingo Park Neighborhood Association will host an important Workshop Meeting to address details in the Euclid / Pennsylvania -- Flamingo Capital Improvement Streetscape Project -- Monday, August 2nd, 4:00 pm, City Manager's Conf Room, Miami Beach City Hall, 1700 Convention Center Drive, 4th Floor

The project vision is well set out in the Basis of Design Report adopted by the City Commission in 2002 -- Enhance the pedestrian experience, Calm Traffic, Increase Pedestrian and Bicycle Mobility, with a resulting positive impact on our Sense of Place! While Euclid Avenue was identified as the targeted model block, the Neighorhood has agreed to support the bicylce lane on Euclid in return for narrowing all other north/south Avenues. The discussion has now evolved into a consideration of Pennsylvania Avenue.

The public right of way is 70' and the current auto travel lane is 17', so there's plenty of room to work with. But if we accept 12' auto/bike shared lane, 8' for parking, 2' existing private encroachment, 7'planing area swale -- the yield only permits a 1' increase from 5' to 6' for the sidewalk. The neighborhood does not perceive that as a sufficient pedestrian enhancement. We are interested as well in appropriate tree and landscaping selection, the composition of the swale, appropriate signage and selection of other street amenities that contribute to a greener and safer environment.

This workshop meeting is intended to engage the neighborhood together with the responsible city and county officials, and other stakeholders in a collaborative discussion to reasonably meet the various competing needs. Your participation is very important to us.

Flamingo – the historic, urban neighborhood in South Beach
from Washington to Lincoln, from 5th Street to Lincoln Road
All residents of the the neighborhood are invited to attend and participate.

Denis Russ Direct Line -- 305-672-4782
Miami Beach CDC -- at The Seymour
945 Pennsylvania Avenue, Miami Beach, FL 33139
T-305-538-0090 --- F-305-538-2863
Denis@MiamiBeachCDC.org

7/24/2010

Workshop Meeting -- Euclid / Pennsylvania Avenue -- Design Detail

Monday, August 2, 2010, 4:00 pm
City Manager's Conf Room, Mia Bch City Hall


You are cordially invited to join us at this important Workshop Meeting to address Urban Design detail in the Flamingo Capital Improvement Streetscape Project -- Monday, August 2nd, 4:00 pm, City Manager's Conf Room, Miami Beach City Hall, 1700 Conv Ctr Drive, 4th Floor.


The project vision is well established in the Basis of Design Report adopted by the City Commission in 2002 -- Enhance the pedestrian experience, Calm Traffic, Increase Pedestrian and Bicycle Mobility, with a resulting positive contribution on enhancing our Sense of Place!  

While Euclid Avenue was identified as the targeted model block, the Neighorhood has agreed to support the bicylce lane on Euclid in return for narrowing all other north/south Avenues. The discussion has now evolved into a consideration of Pennsylvania Avenue.

The public right of way is 70' and the current auto travel lane is 17', so there's plenty of room to work with. But if we accept 12' auto/bike shared lane, 8' for parking, 2' existing private encroachment, 7' planing area swale -- the yield only permits a 1' increase from 5' to 6' for the sidewalk. The neighborhood does not perceive that as a sufficient pedestrian enhancement and the bike/ped urban design literatrue supports a narrower roadway.

This workshop meeting is intendded to engage the neighborhood together with responsible city and county officials, and the other stakebholder in a collaborative discussion to reasonably meet the various competing needs. Your input is very important to us.

RSVP: Please let us know if you will be able to join us.

Denis Russ          Direct Line -- 305-672-4782
Miami Beach CDC -- at The Seymour
945 Pennsylvania Avenue, Miami Beach, FL 33139
T-305-538-0090   ---   F-305-538-2863
Denis@MiamiBeachCDC.org

7/23/2010

City of Miami Beach Planning Board -- Meets on Tuesday, July 27th, 1:30pm

Judy Robertson and Jack Johnson remind us
of Important Matters to be considered

Important matters considered by the Associaiton are scheduled to be heard at the Planning Board

File No. 1946 / Alton Road Historic District Buffer Overlay

File No. 1965 / Alton Road Parking District (new)
File No. 1969 and 1970 / 1600 Lenox Avenue rezoning matters 
File No. 1967 / Bed and Breakfasts / amending eligibility

Jack Johnson urges, "We've got lots of new stuff on our plates, but it's very important that we not lose track of the old stuff, which as we've seen, can change behind our backs if we're not vigilant.


"Next Tuesday, the Planning Board (which has new members who may/may not be sympathetic to our issues) will rehear the Alton Road Historic District Buffer Overlay. It's essential that as many of us as possible be there to protect the hard-fought protections that we've been seeking against overdevelopment along the east side of Alton Road. If we aren't there in force, we could easily lose those protections. Without them, the next economic boom could bring a series of development projects to the west edge of our neighborhood.

"Also on the agenda is a new Alton Road Parking District. You can find the agenda at http://web.miamibeachfl.gov/planning/scroll.aspx?id=27480."

Flamingo Southeast CIP Project Information -- Provided by City of Miami Beach

Flamingo Neighborhood Improvement Project
Construction Activity is currently underway.


The WATER MAIN IMPROVEMENTS for the Flamingo Neighborhood Improvement Project began on July 6, 2010 and are estimated to be completed by October 2010. Weather and other unforeseen circumstances may alter the anticipated schedule. The balance of underground utility and neighborhood improvements, which will consist of lighting, drainage, hardscape, landscaping and roadway improvements, are currently being designed/permitted, and will be forthcoming after the water main installations are complete.

CONTACT FOR PROJECT INFORMATION: 

Ric-Man International, Inc., Yarni Fernandez, Public Information Officer, 1210 Washington Ave., Miami Beach, Florida 33139,
8:00AM to 5:00PM
Phone: (305) 535-1743, Fax: (305) 535-1745,
Email: yfernandez@ric-man.us

Project Limits: Washington to Meridian, 7th to 9th Streets -- The work will take place between the west side of Washington Avenue and the east side of Jefferson Avenue from 7th Street to 9the Street.


Maintenance of Traffic:  Throughout construction the contractor will strive to minimize impacts to area commuters and residents. The illustration above demonstrates a typical road closure during the improvements.


Pedestrian Impacts:  Pedestrian access will be maintained during construction; however, for safety purposes, the contractor may close sections of sidewalk and crosswalks at certain times while the work is underway. In such cases alternate pedestrian routes will be provided with proper signage.


Impacts During Construction:  Although the contractor strives to minimize all impacts associated with construction; motorists, businesses and pedestrians may experience one or more of the following inconveniences:

∙ Temporary impacts to on street parking
∙ Periods of dust and noise
∙ Pedestrian and vehicular traffic impacts
∙ Construction crews and equipment within work zone and adjacent neighborhood
∙ Storage of materials on site
∙ Temporary water service interruptions (Advanced notification will be provided)